Selected Work

Complete Property Transformation

Extension, structural alterations and full interior refurbishment

This project involved the coordinated transformation of an existing property, combining significant external construction with a carefully considered internal refurbishment. Landmark managed the progression from the initial groundwork and structural stages through to glazing, external finishes, bespoke joinery and the completed open-plan living space.

Before & After

Drag to compare.

The existing property alongside the completed transformation. Use the handle, arrow keys, or tap and drag on touch devices.

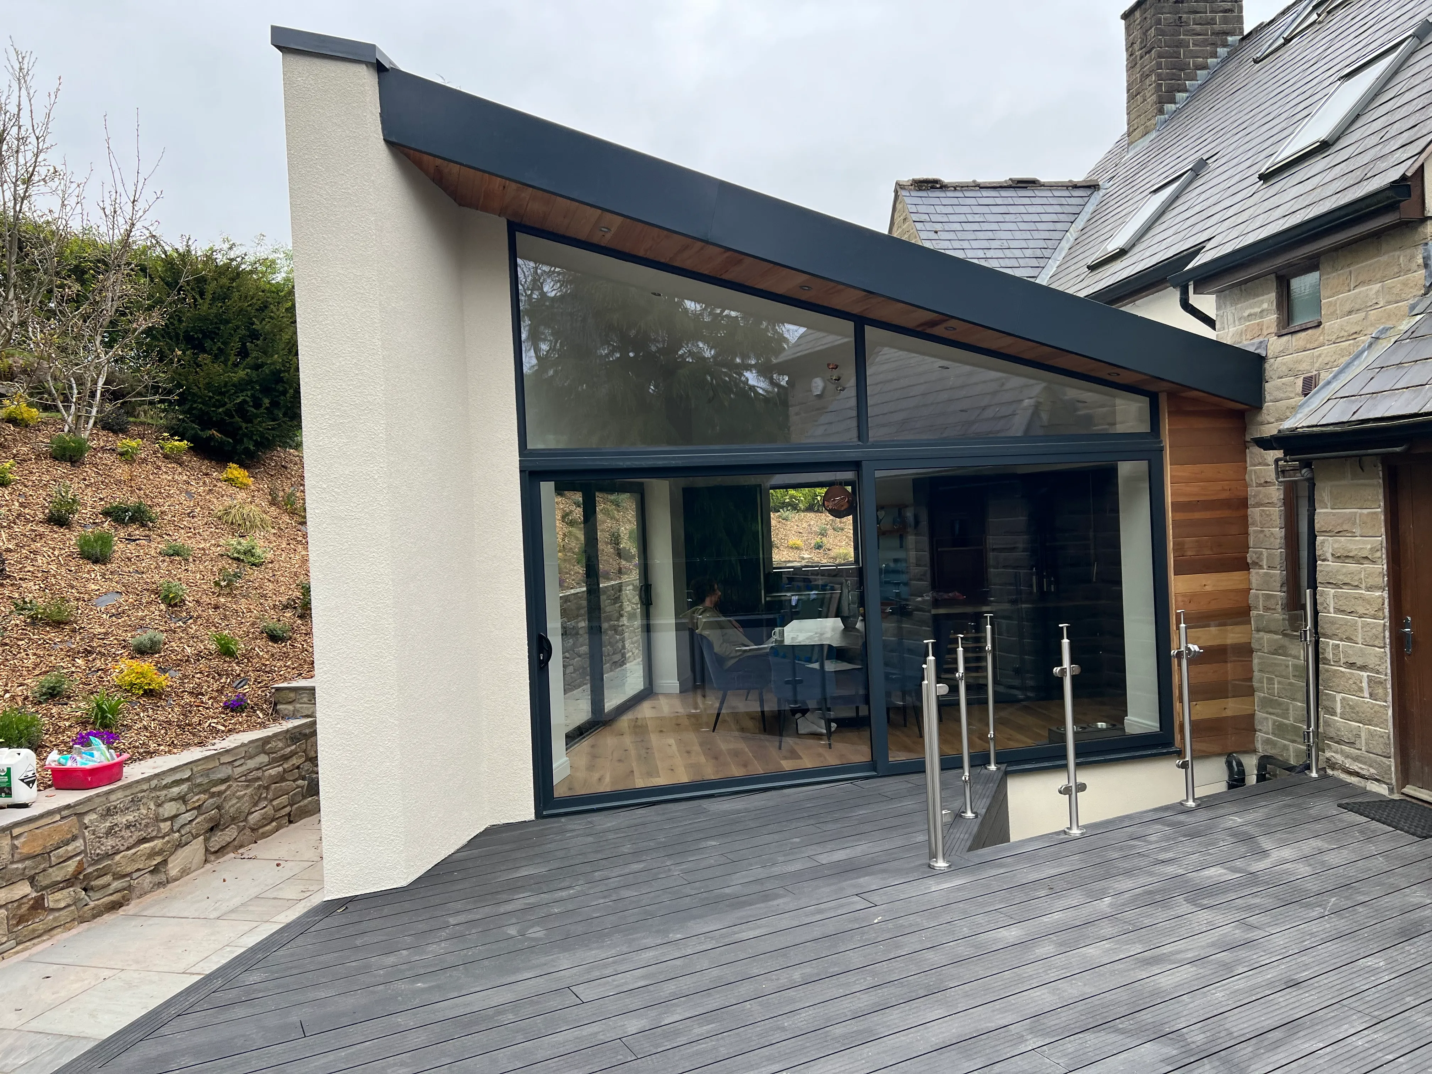
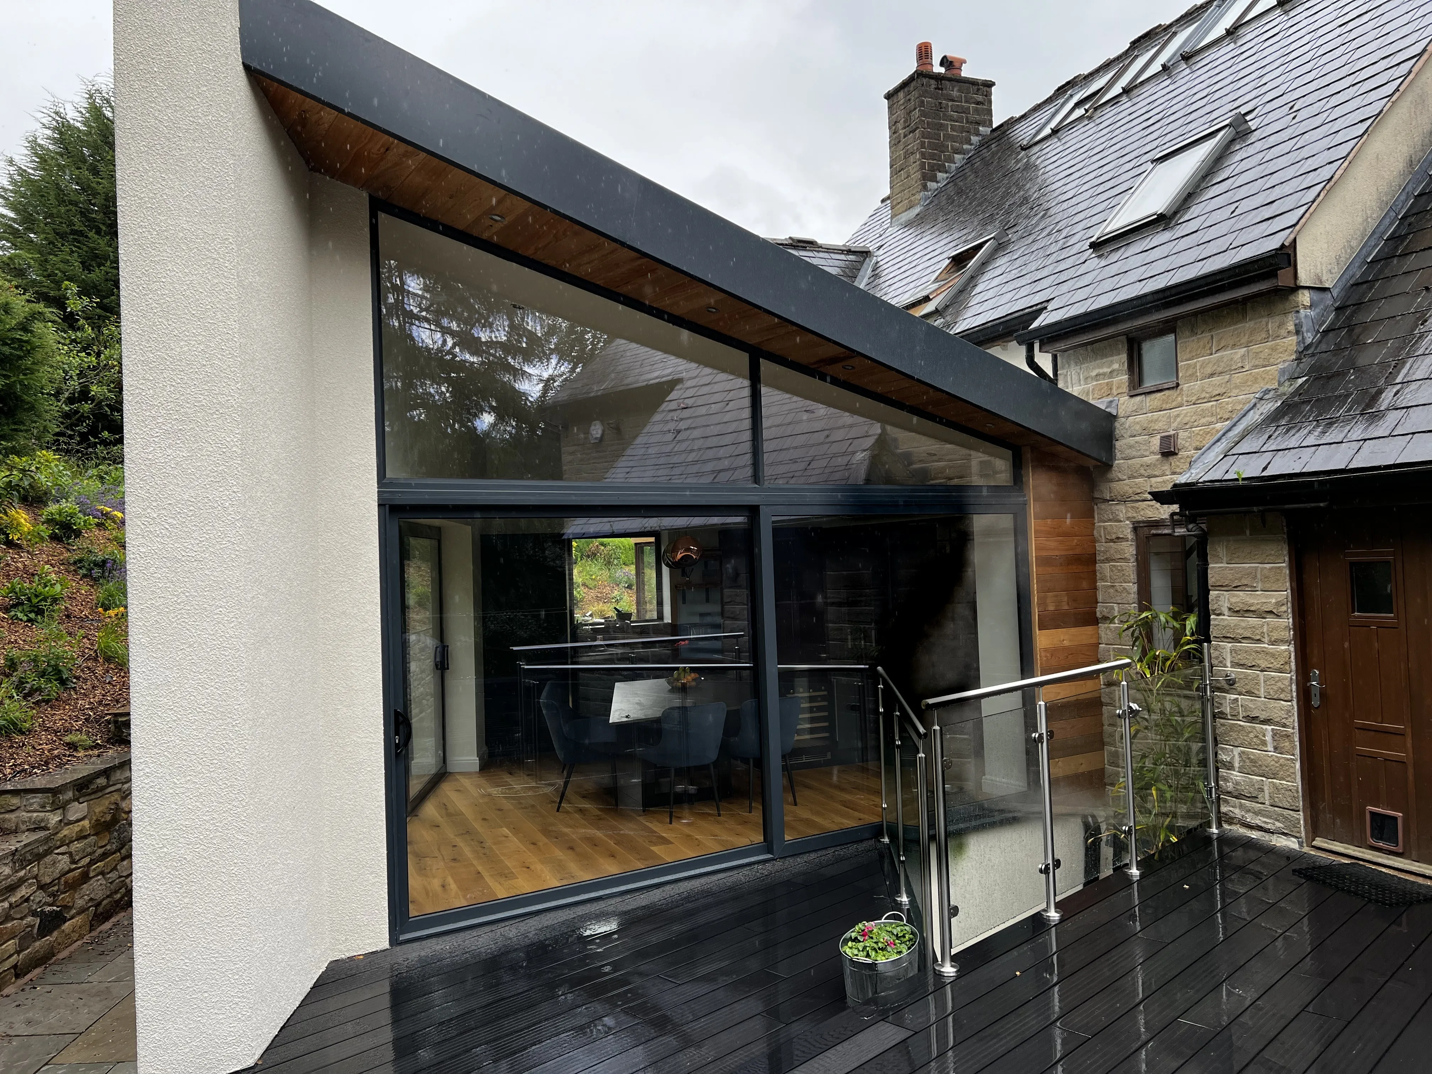
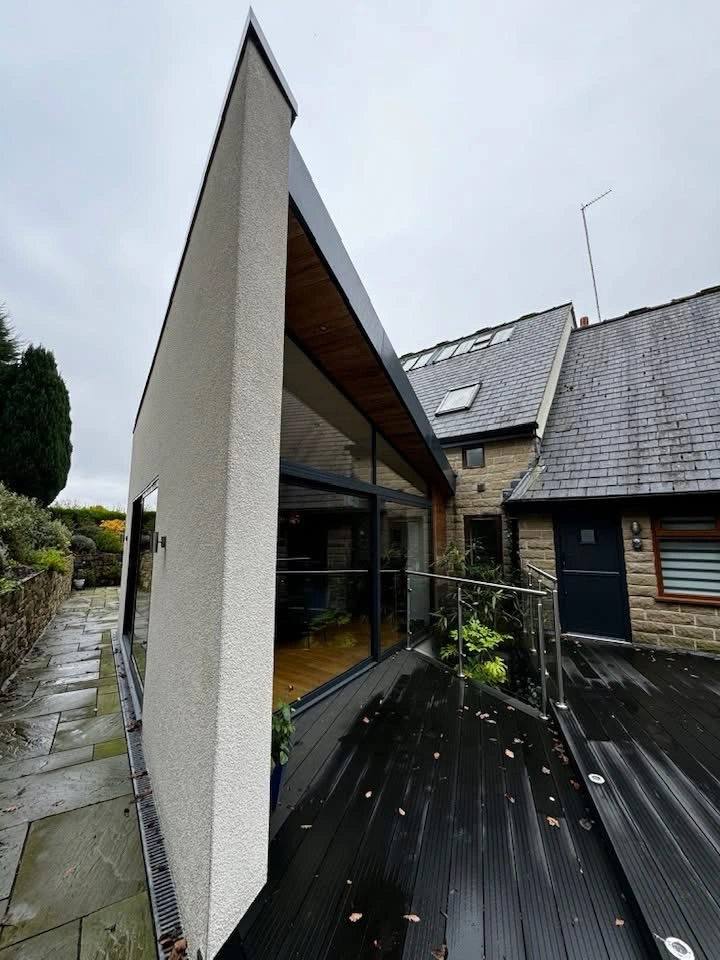
The completed extension — side profile showing the extension's distinctive shape
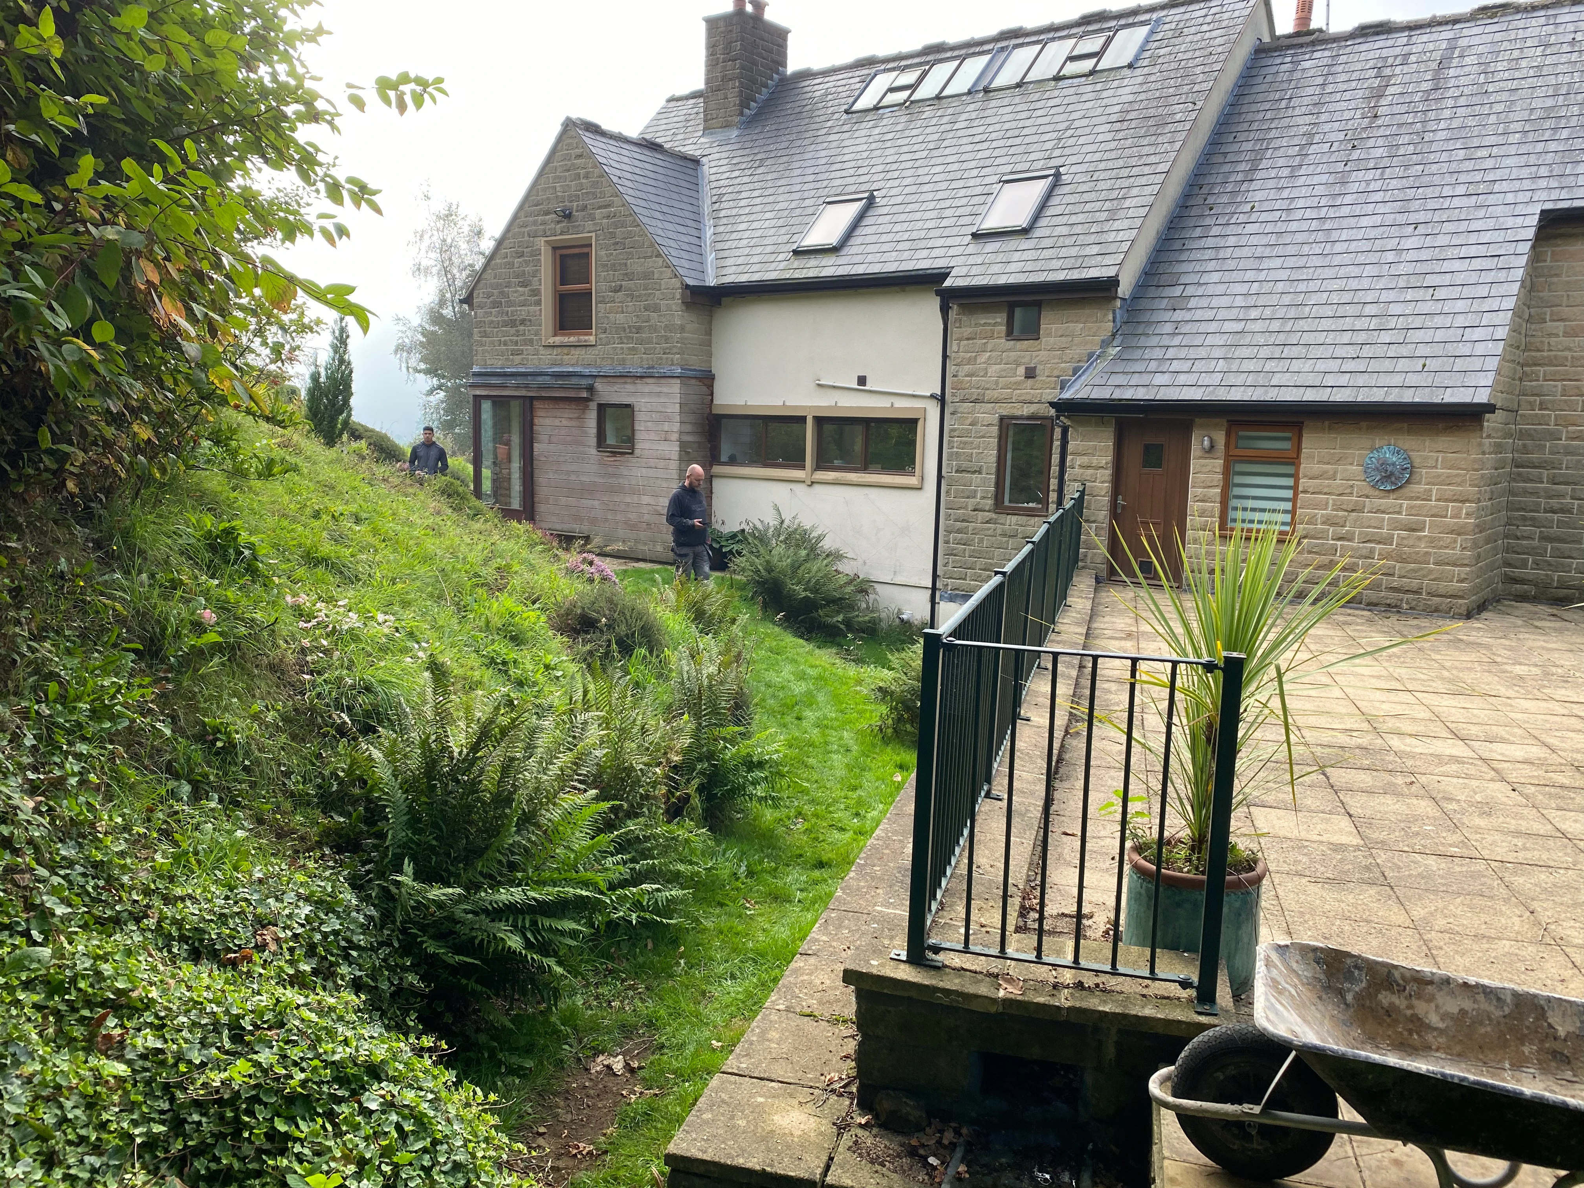
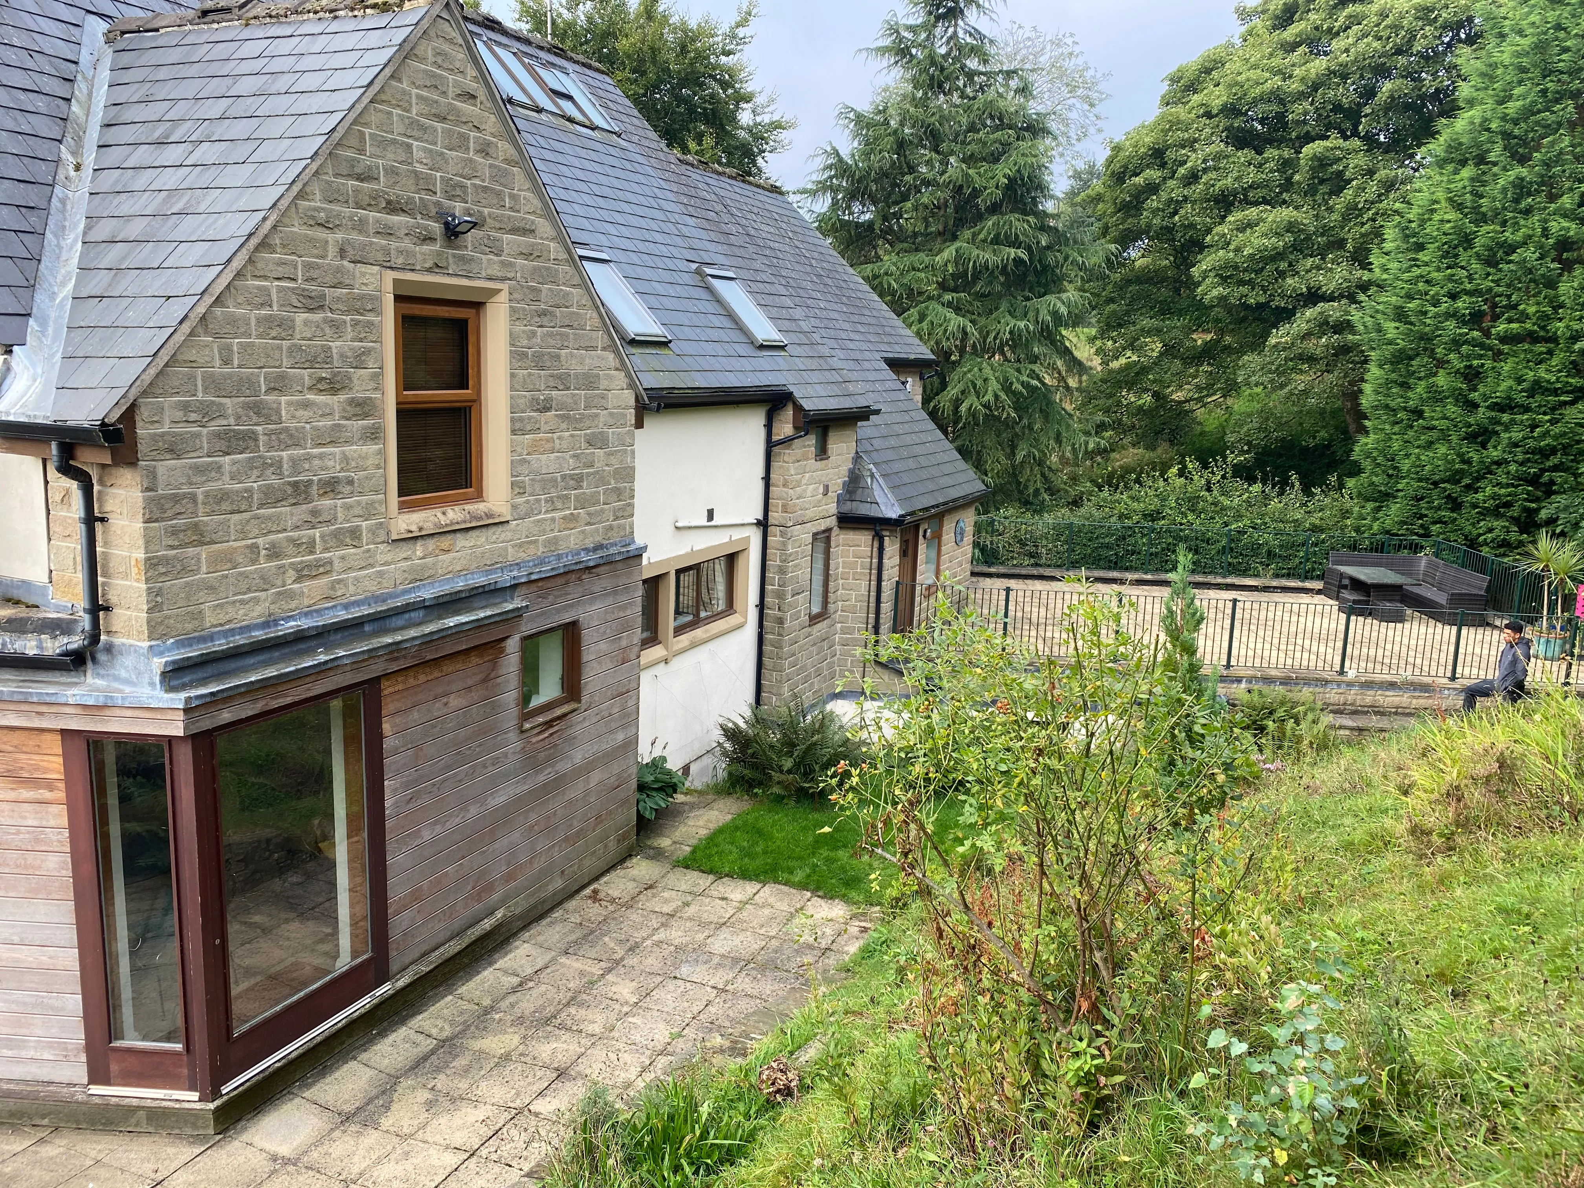
The existing stone property before the transformation, garden and patio view
Before Completed
The Journey

Eight stages, one coordinated project.

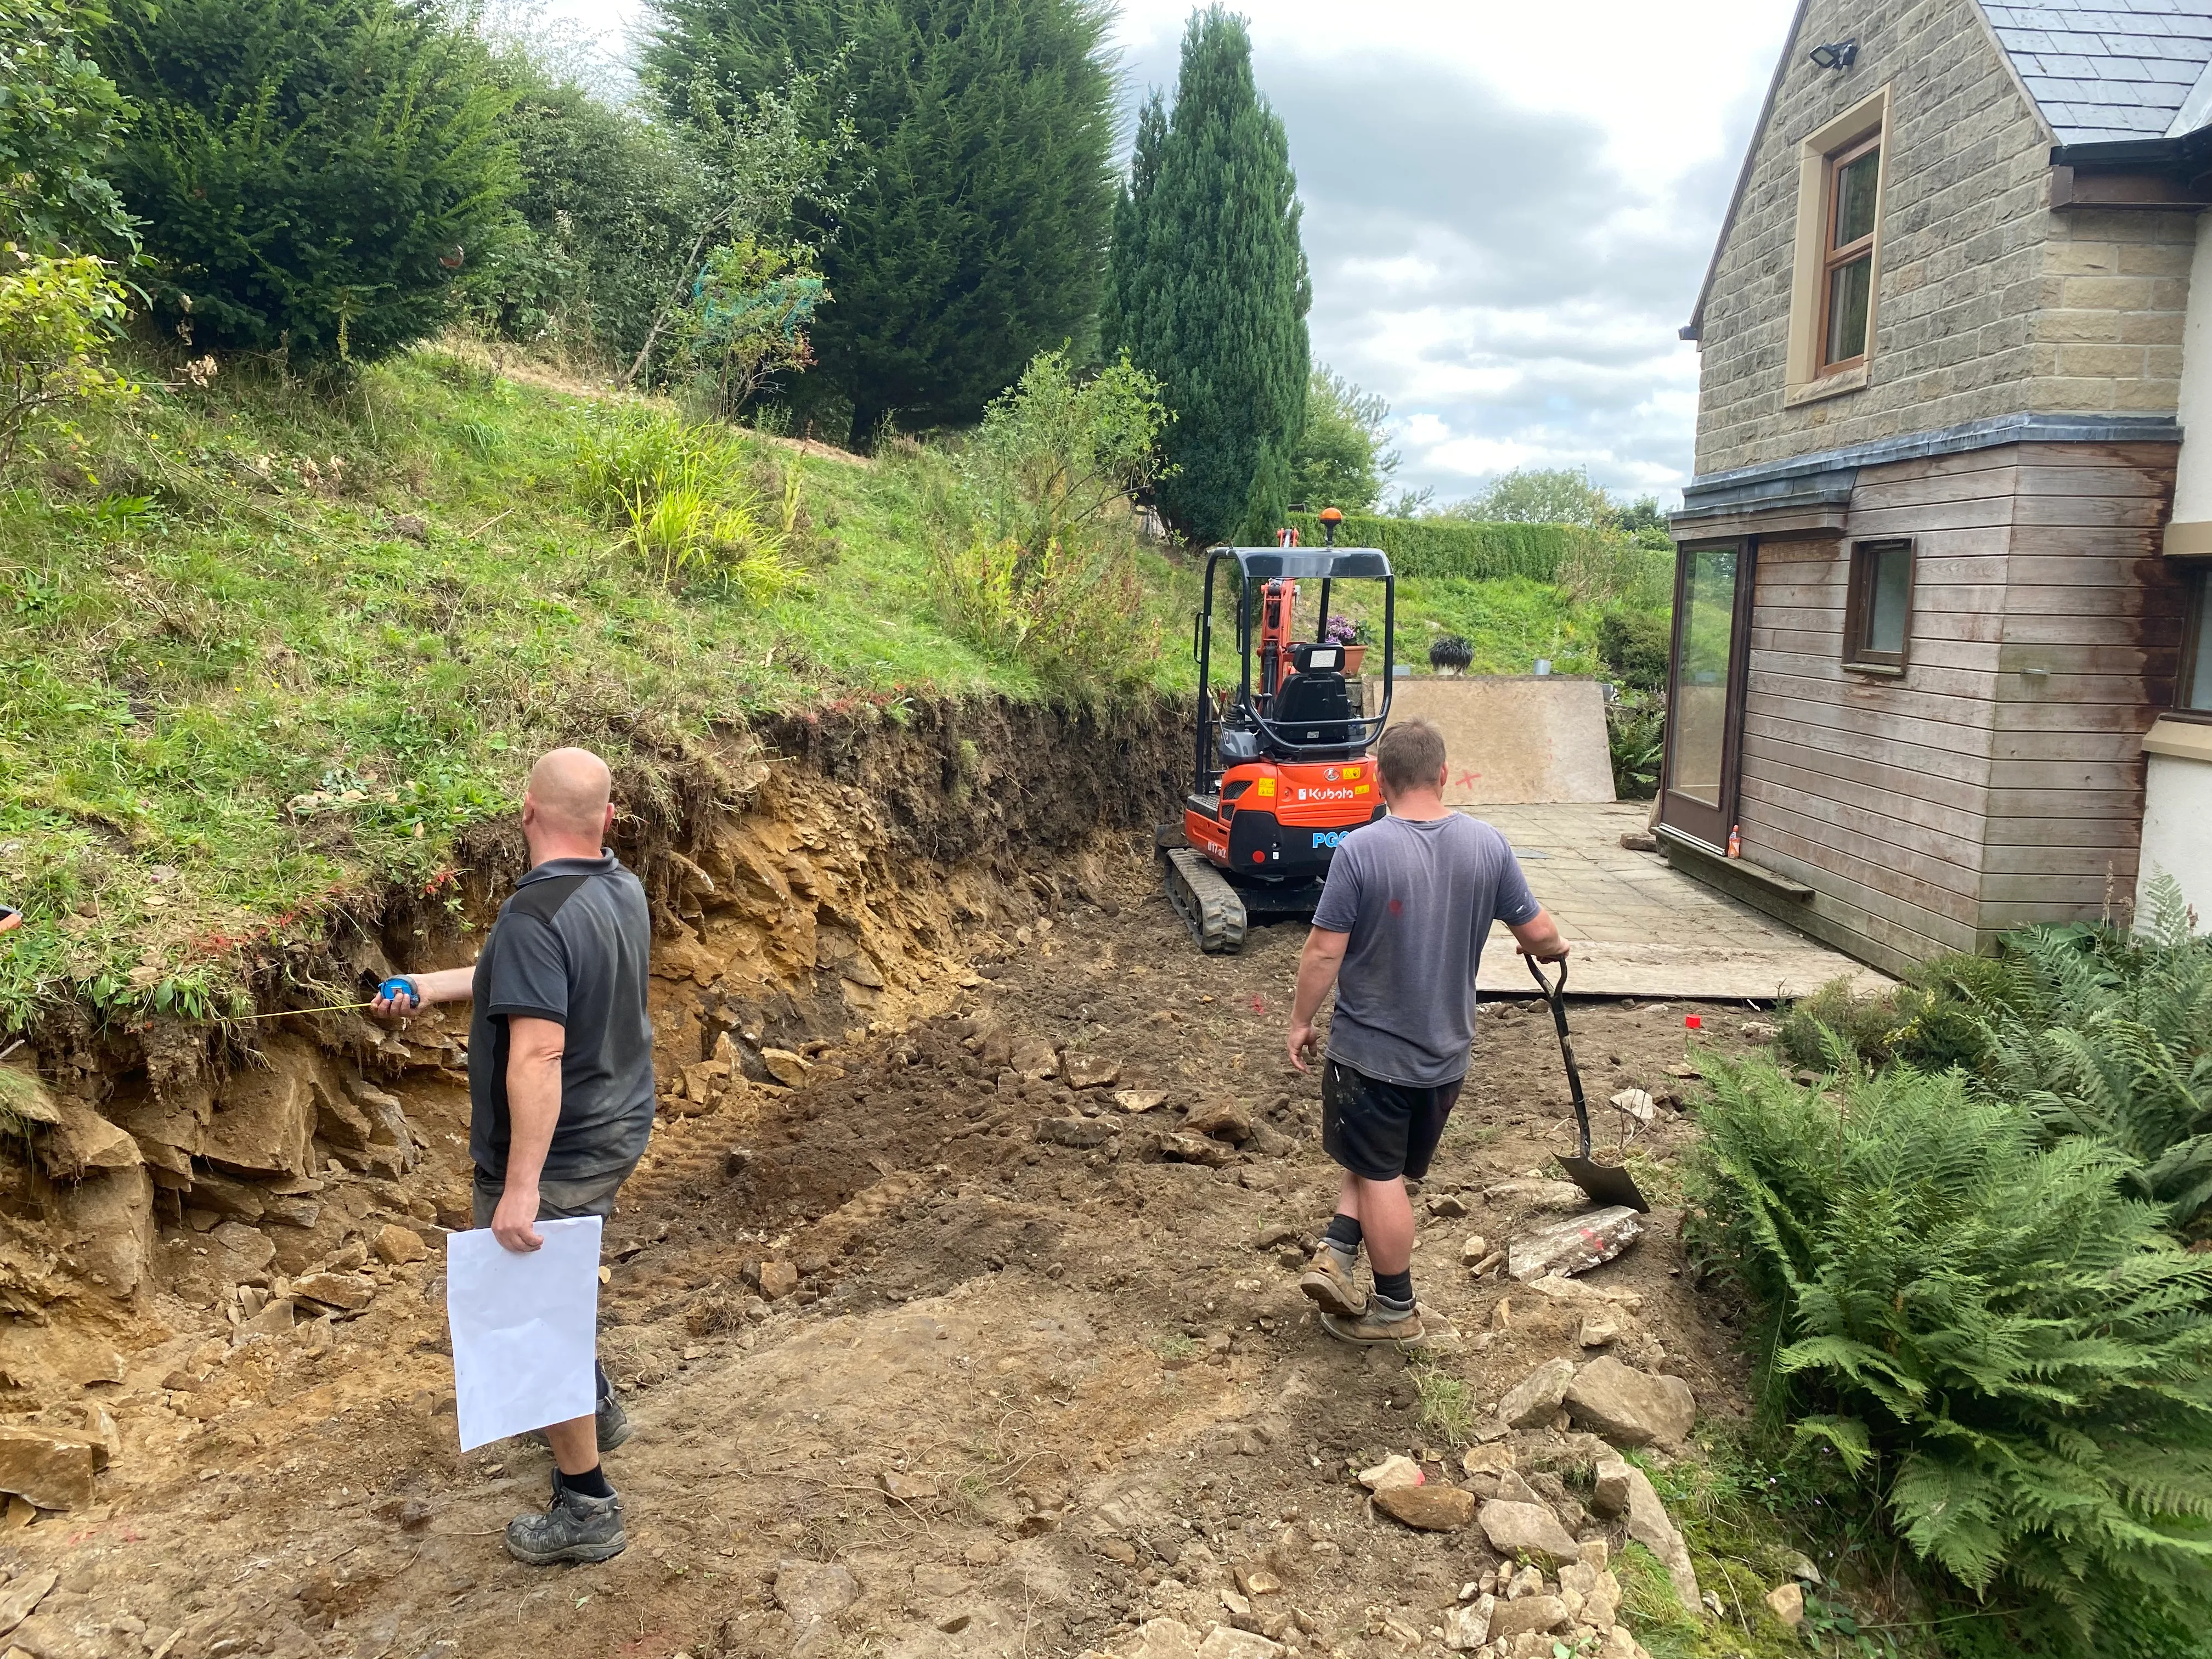
The existing stone property before the transformation began
Stage 01

Existing property

The existing building and surrounding levels were reviewed before work commenced, allowing the construction sequence and access requirements to be properly planned.

Excavation and groundworks establishing the new footprint
Stage 02

Groundworks

Excavation, preparation and foundation works established the new footprint while working carefully around the existing property.

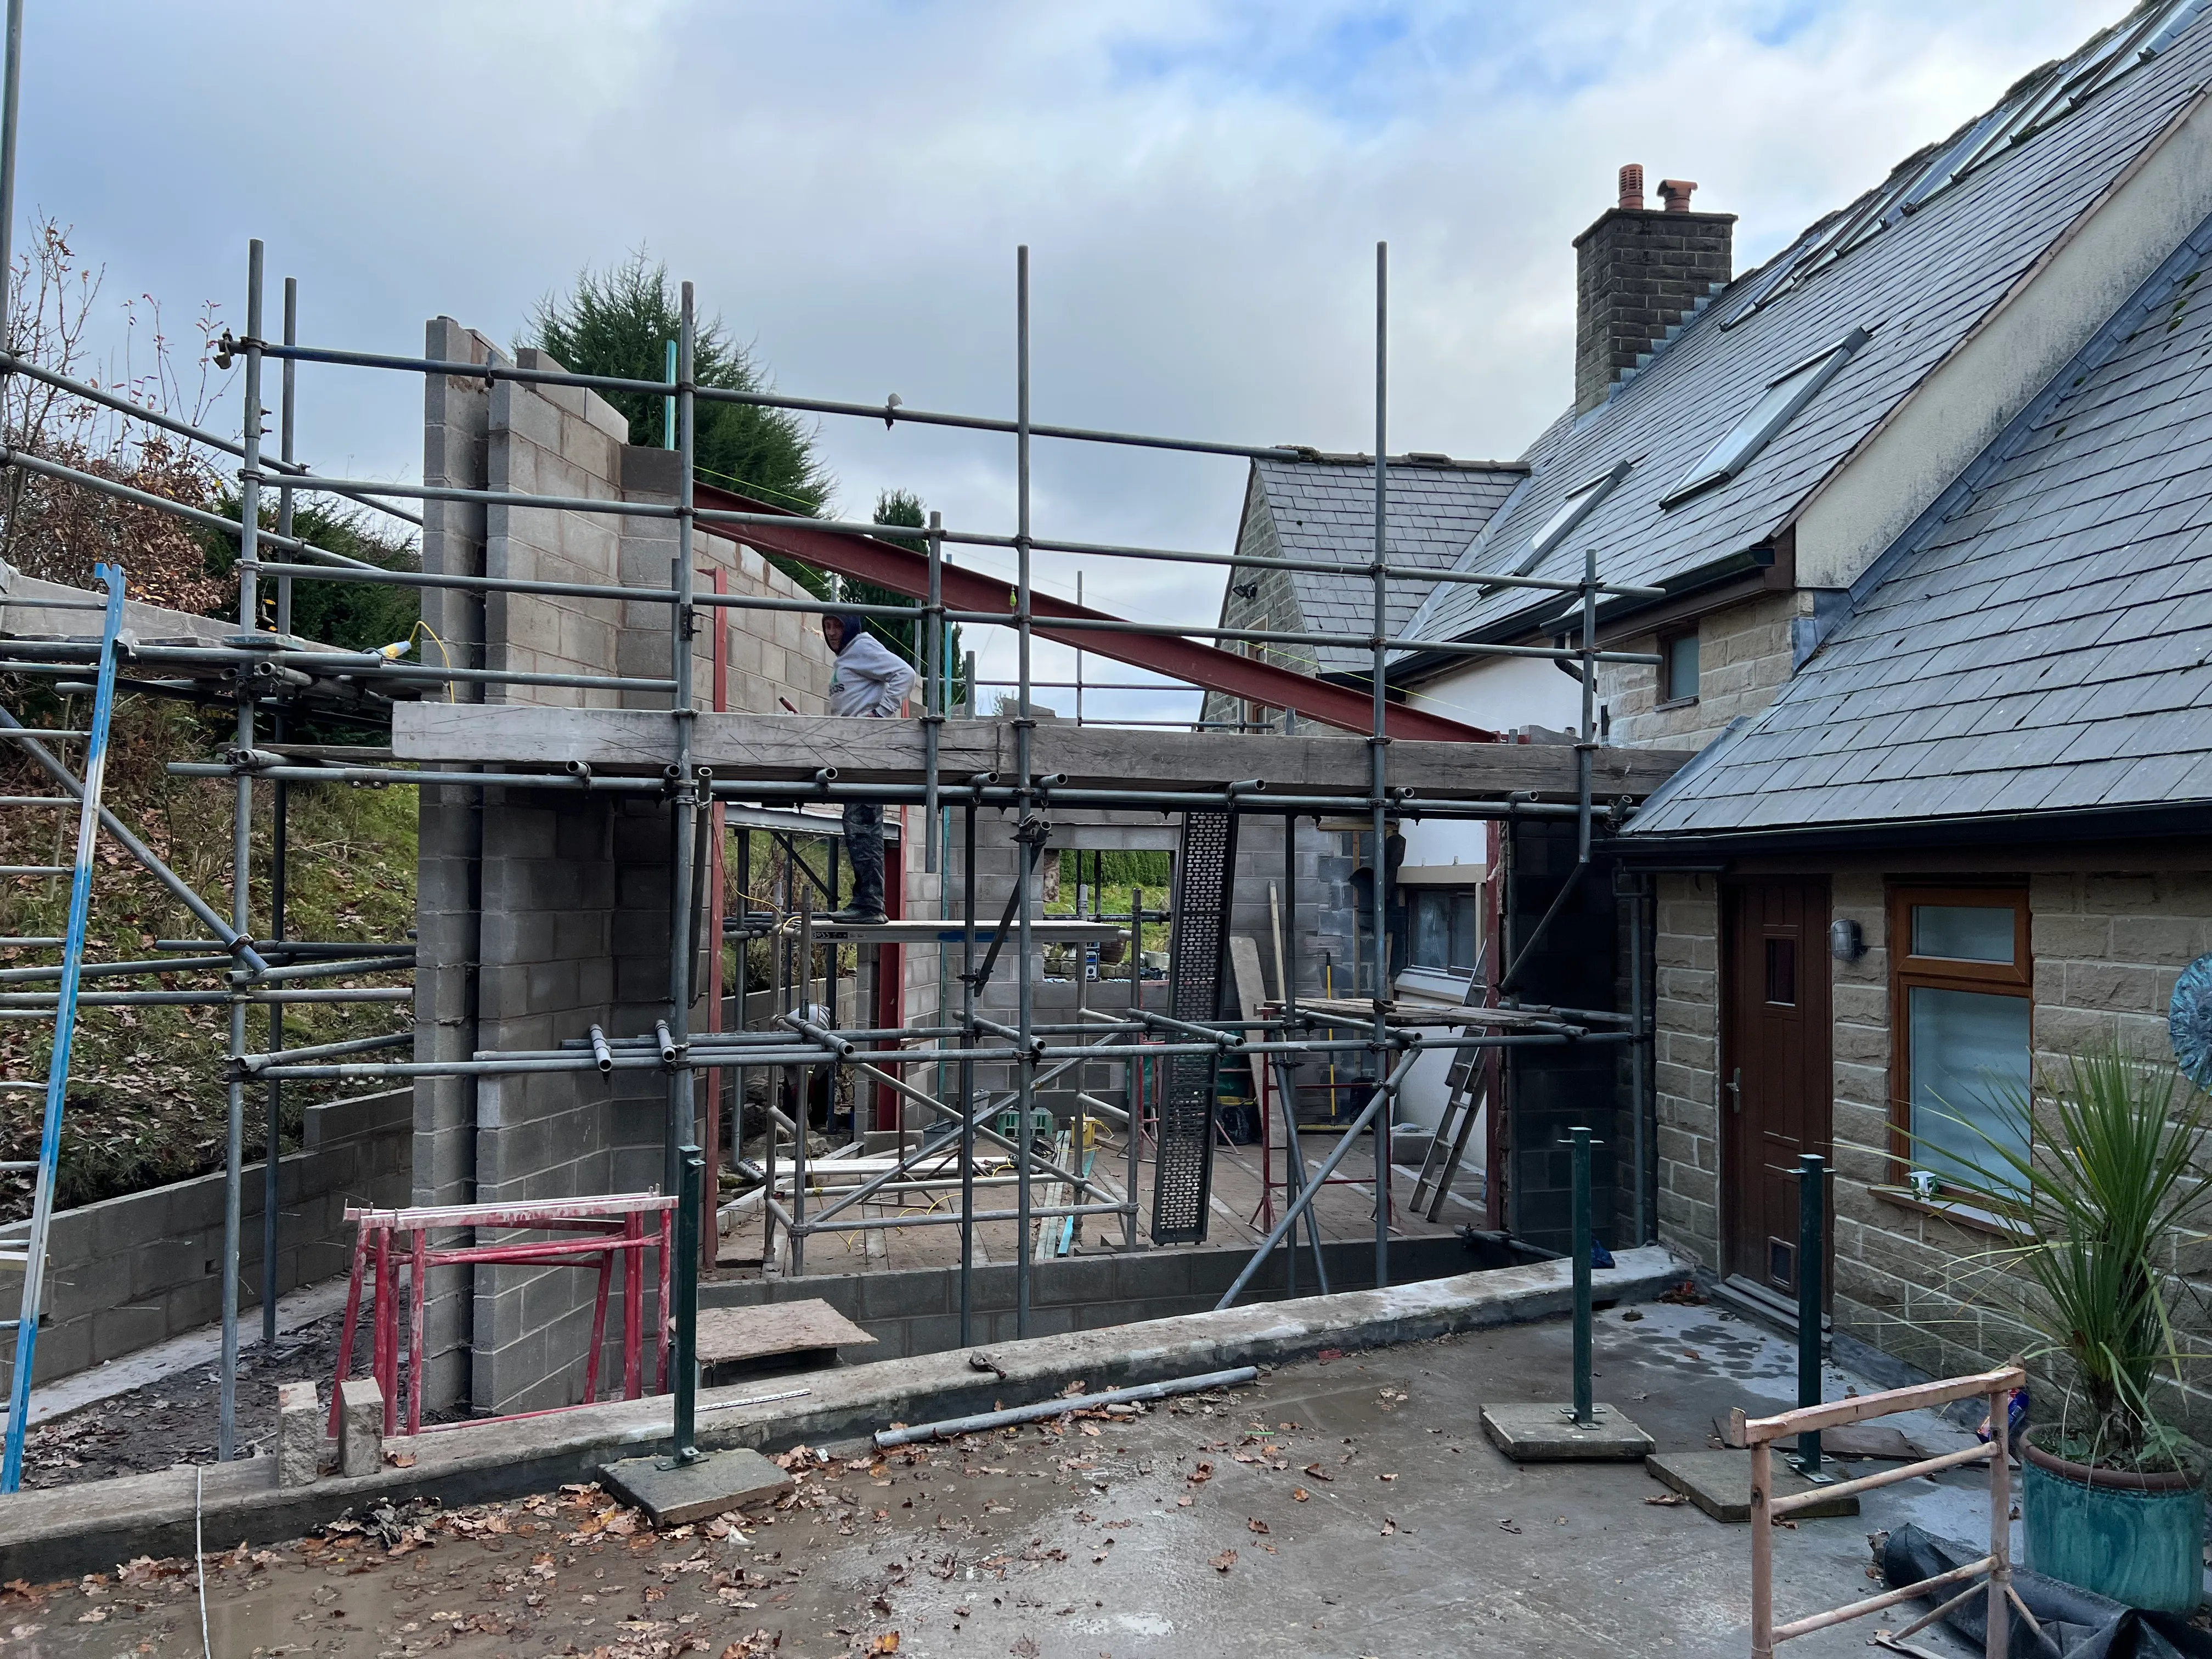
Structural steel and blockwork frame taking shape
Stage 03

Structure

The extension began to take shape through the coordinated installation of masonry, structural steelwork and supporting elements.

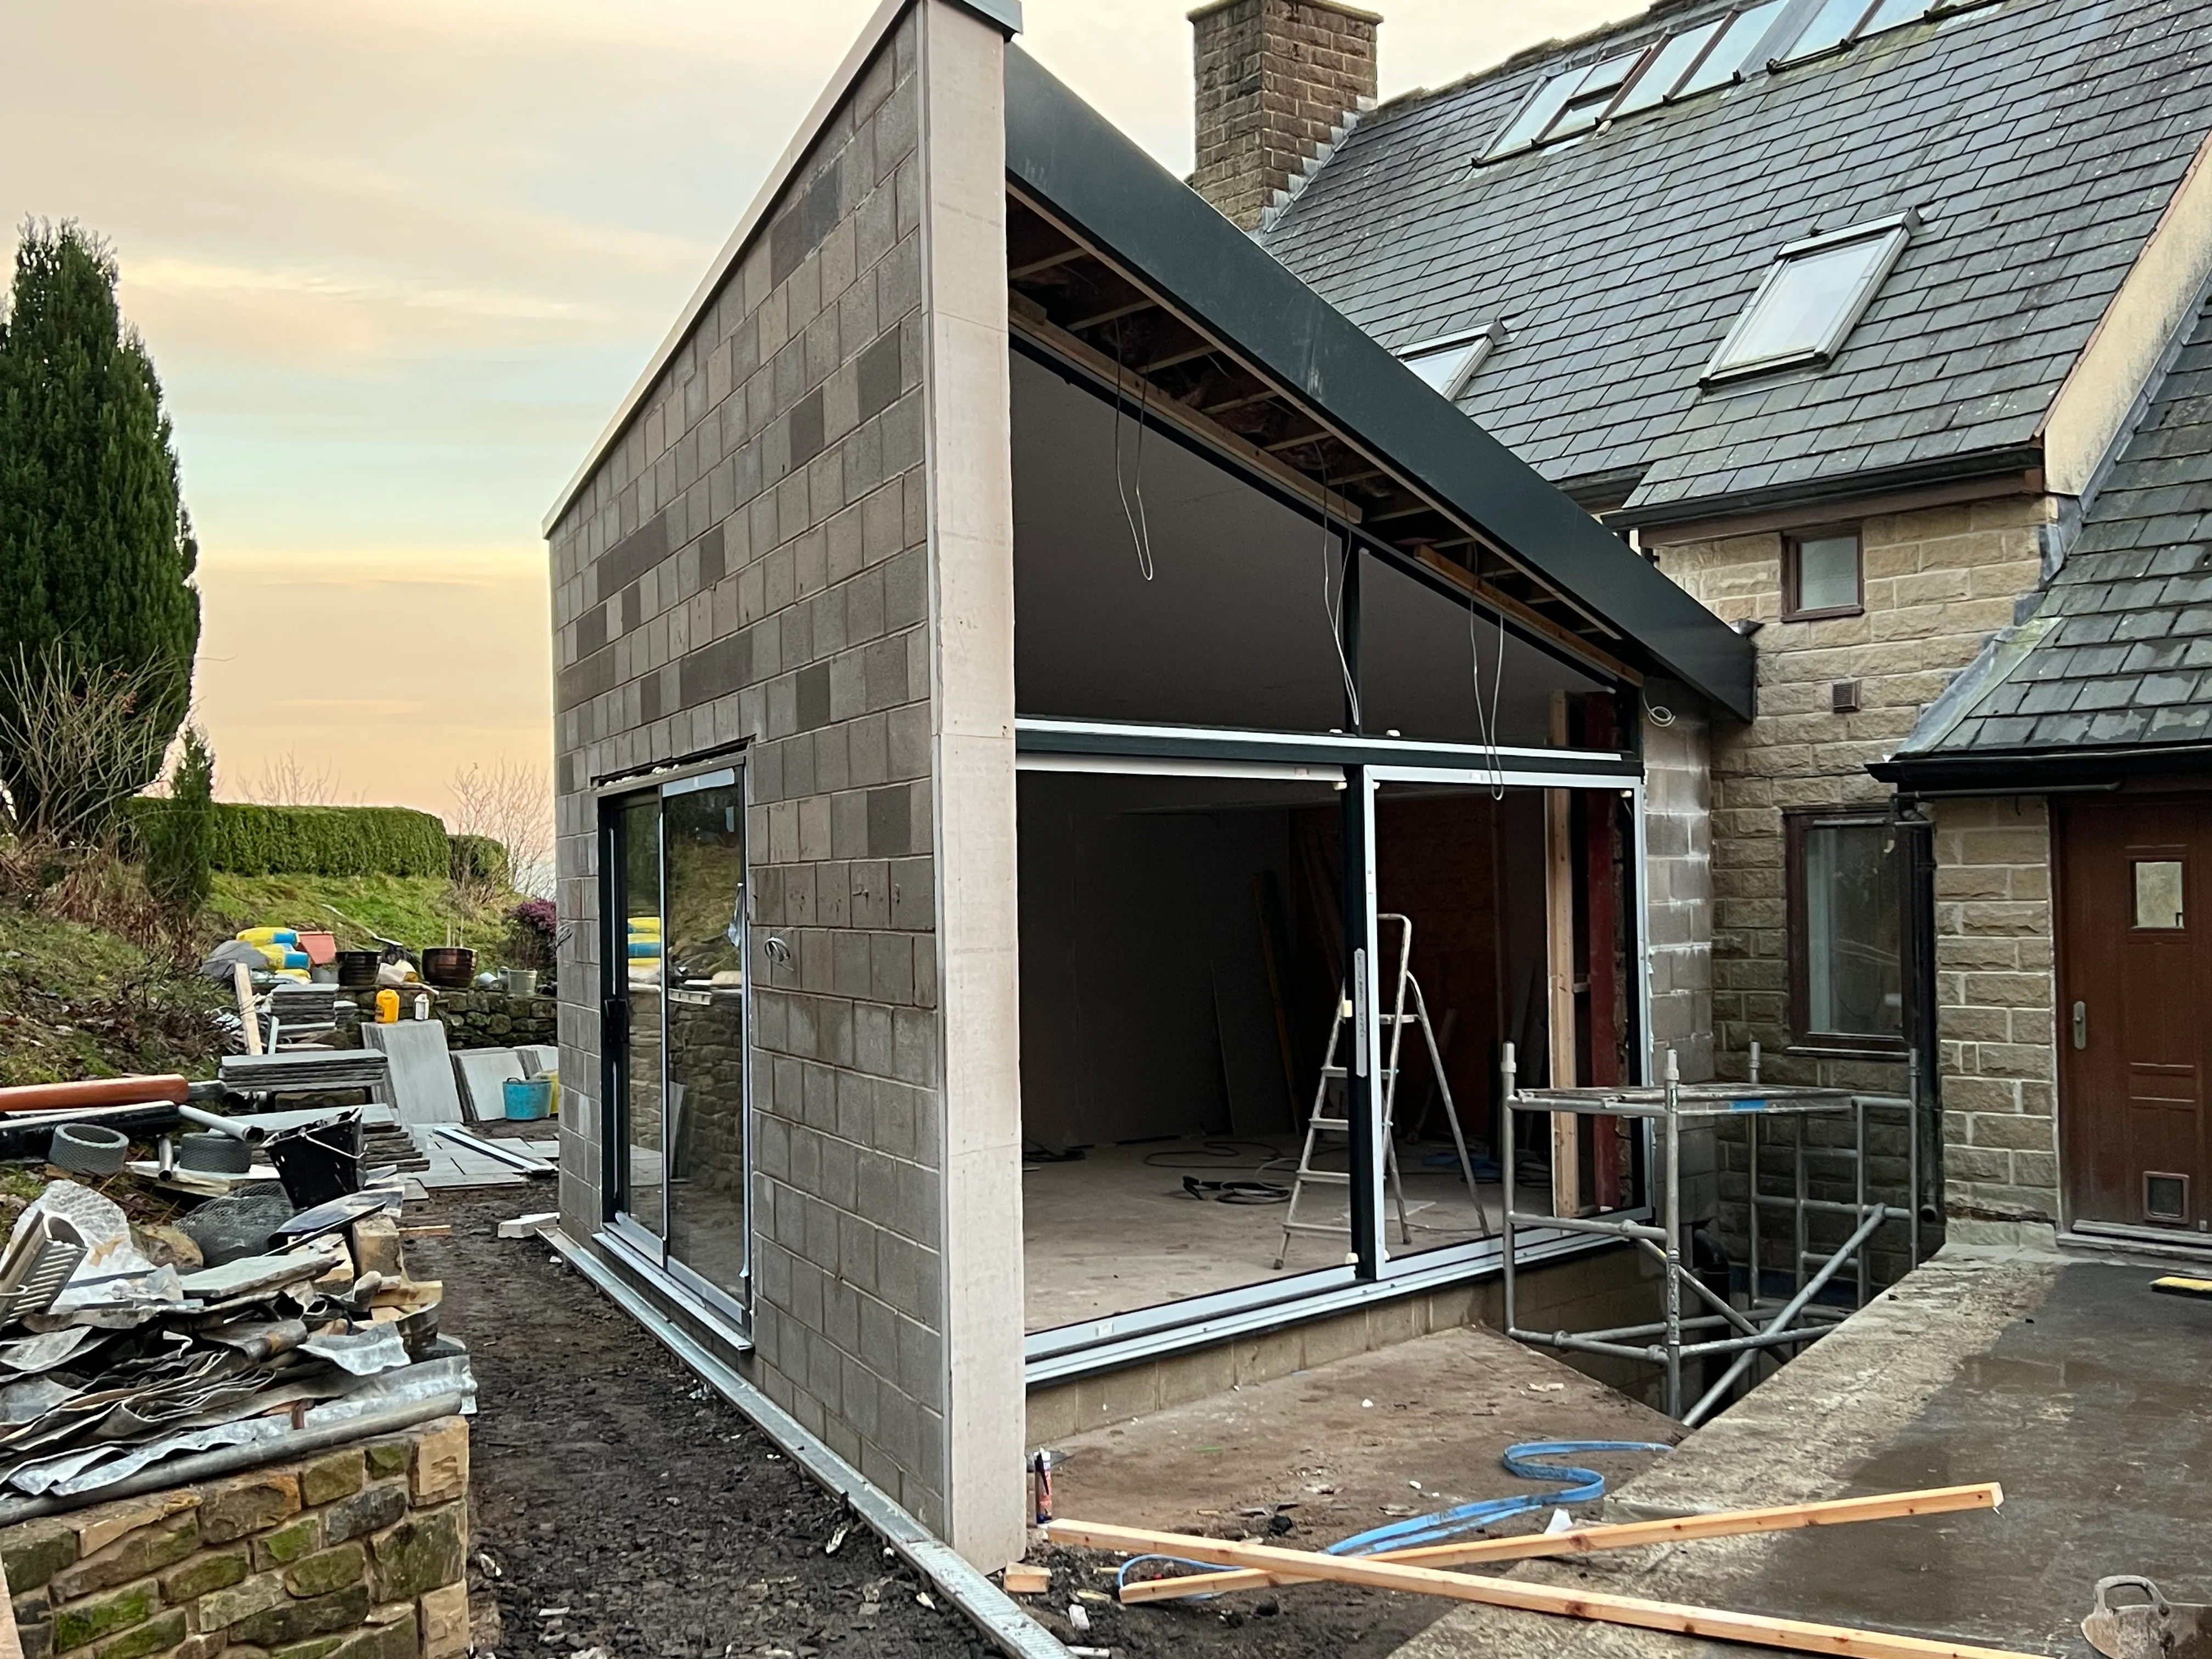
Structural glazing frame during the external envelope stage
Stage 04

External envelope

Roofing, glazing, insulation and weatherproofing brought the new structure towards a secure and enclosed condition.

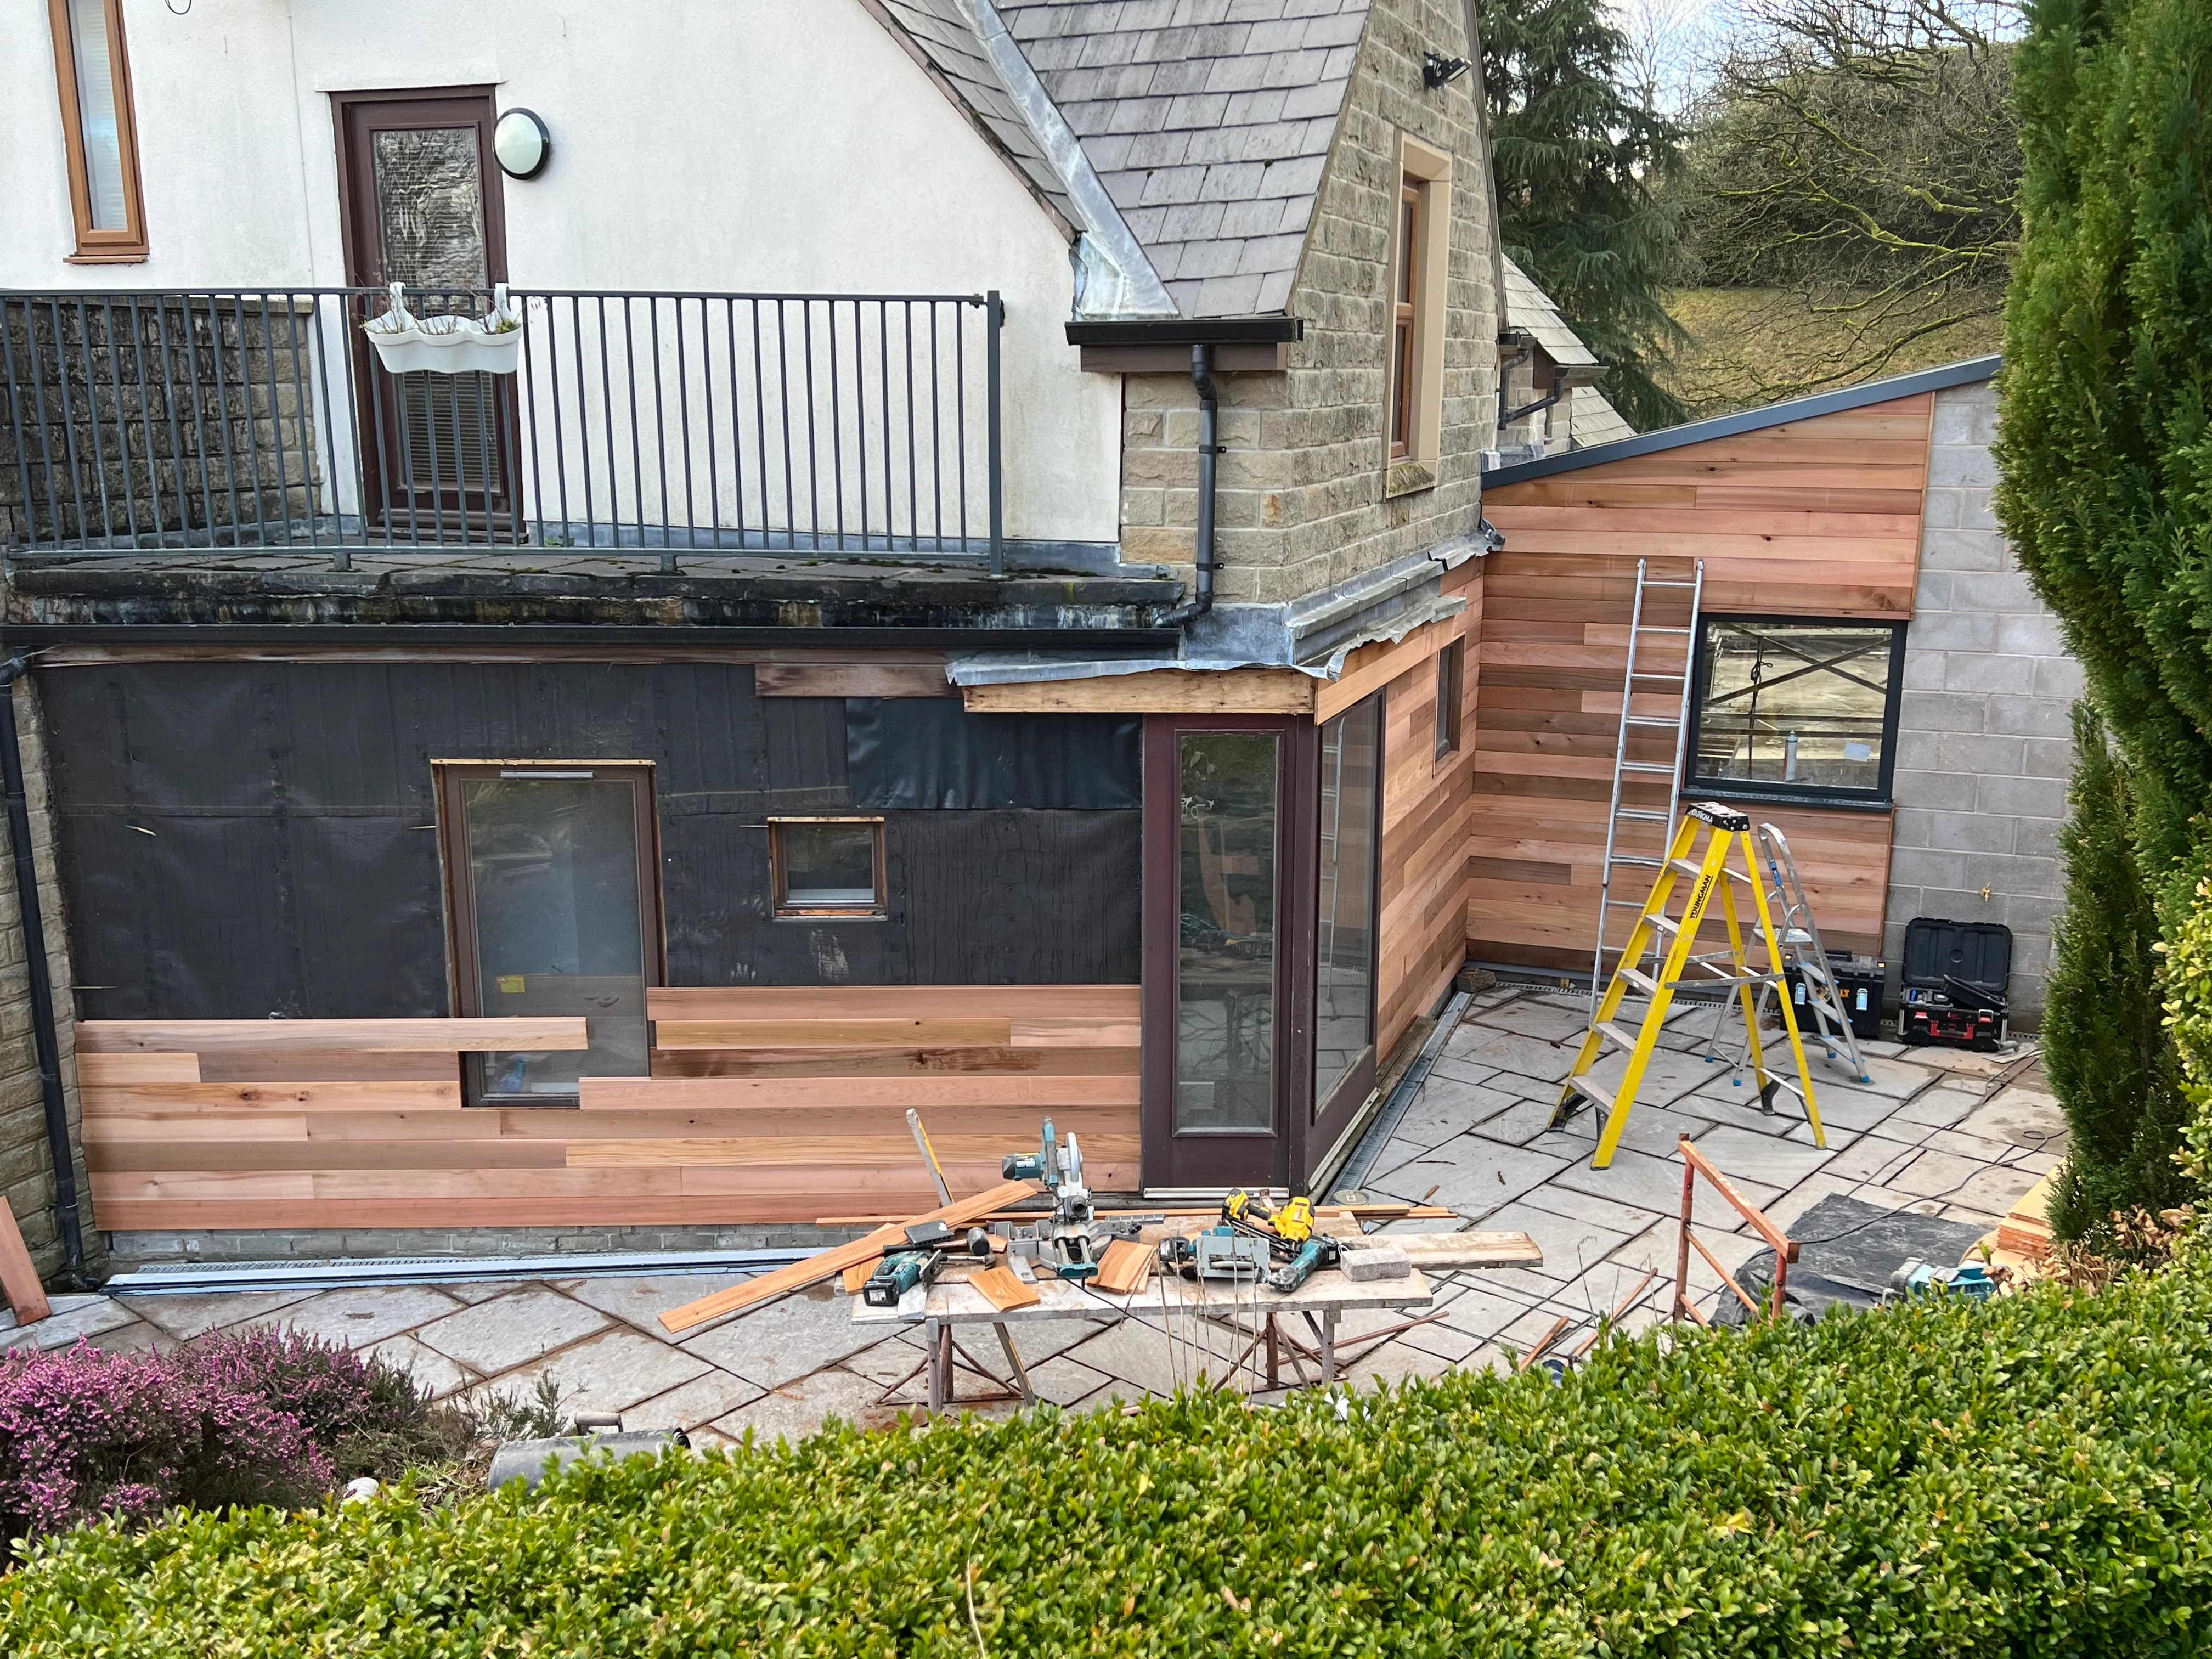
Cedar cladding being installed on the extension exterior
Stage 05

Exterior finishes

Cladding, render, paving and external detailing were completed to connect the new construction naturally with the existing home.

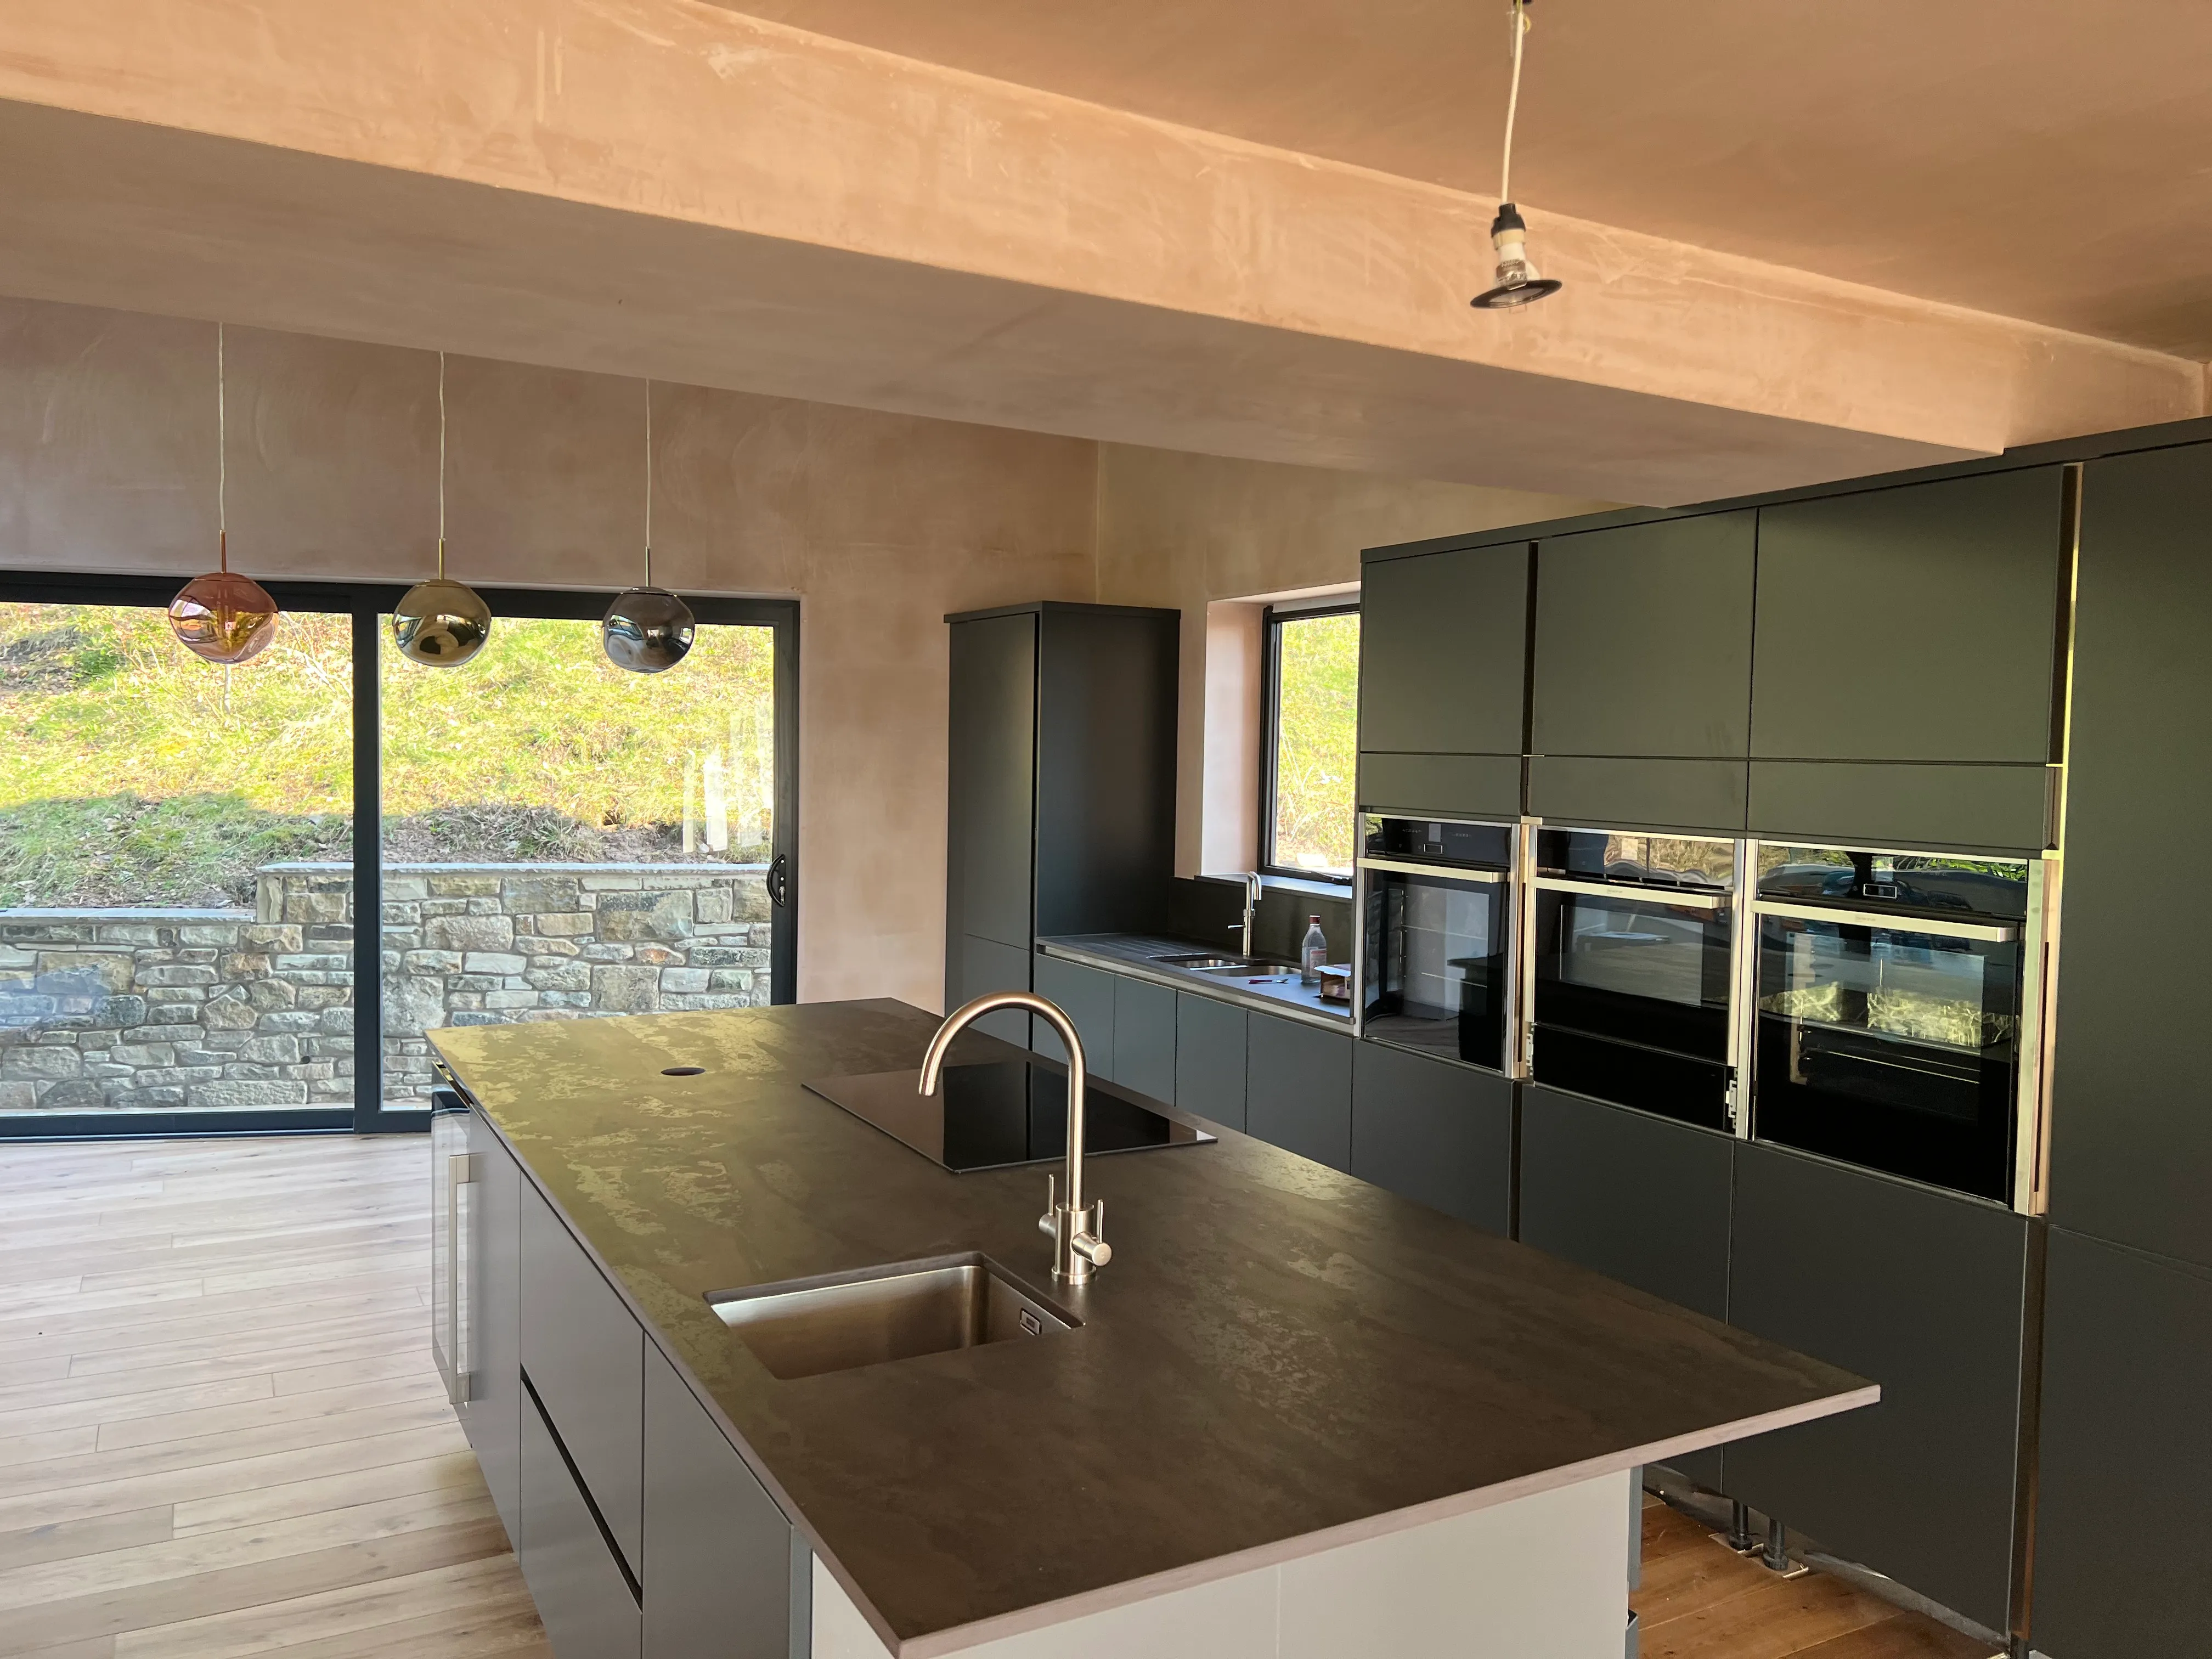
Completed contemporary kitchen with dark cabinetry
Stage 06

Interior fit-out

The internal layout was finished with a contemporary kitchen, open-plan living areas and carefully coordinated fixtures and finishes.

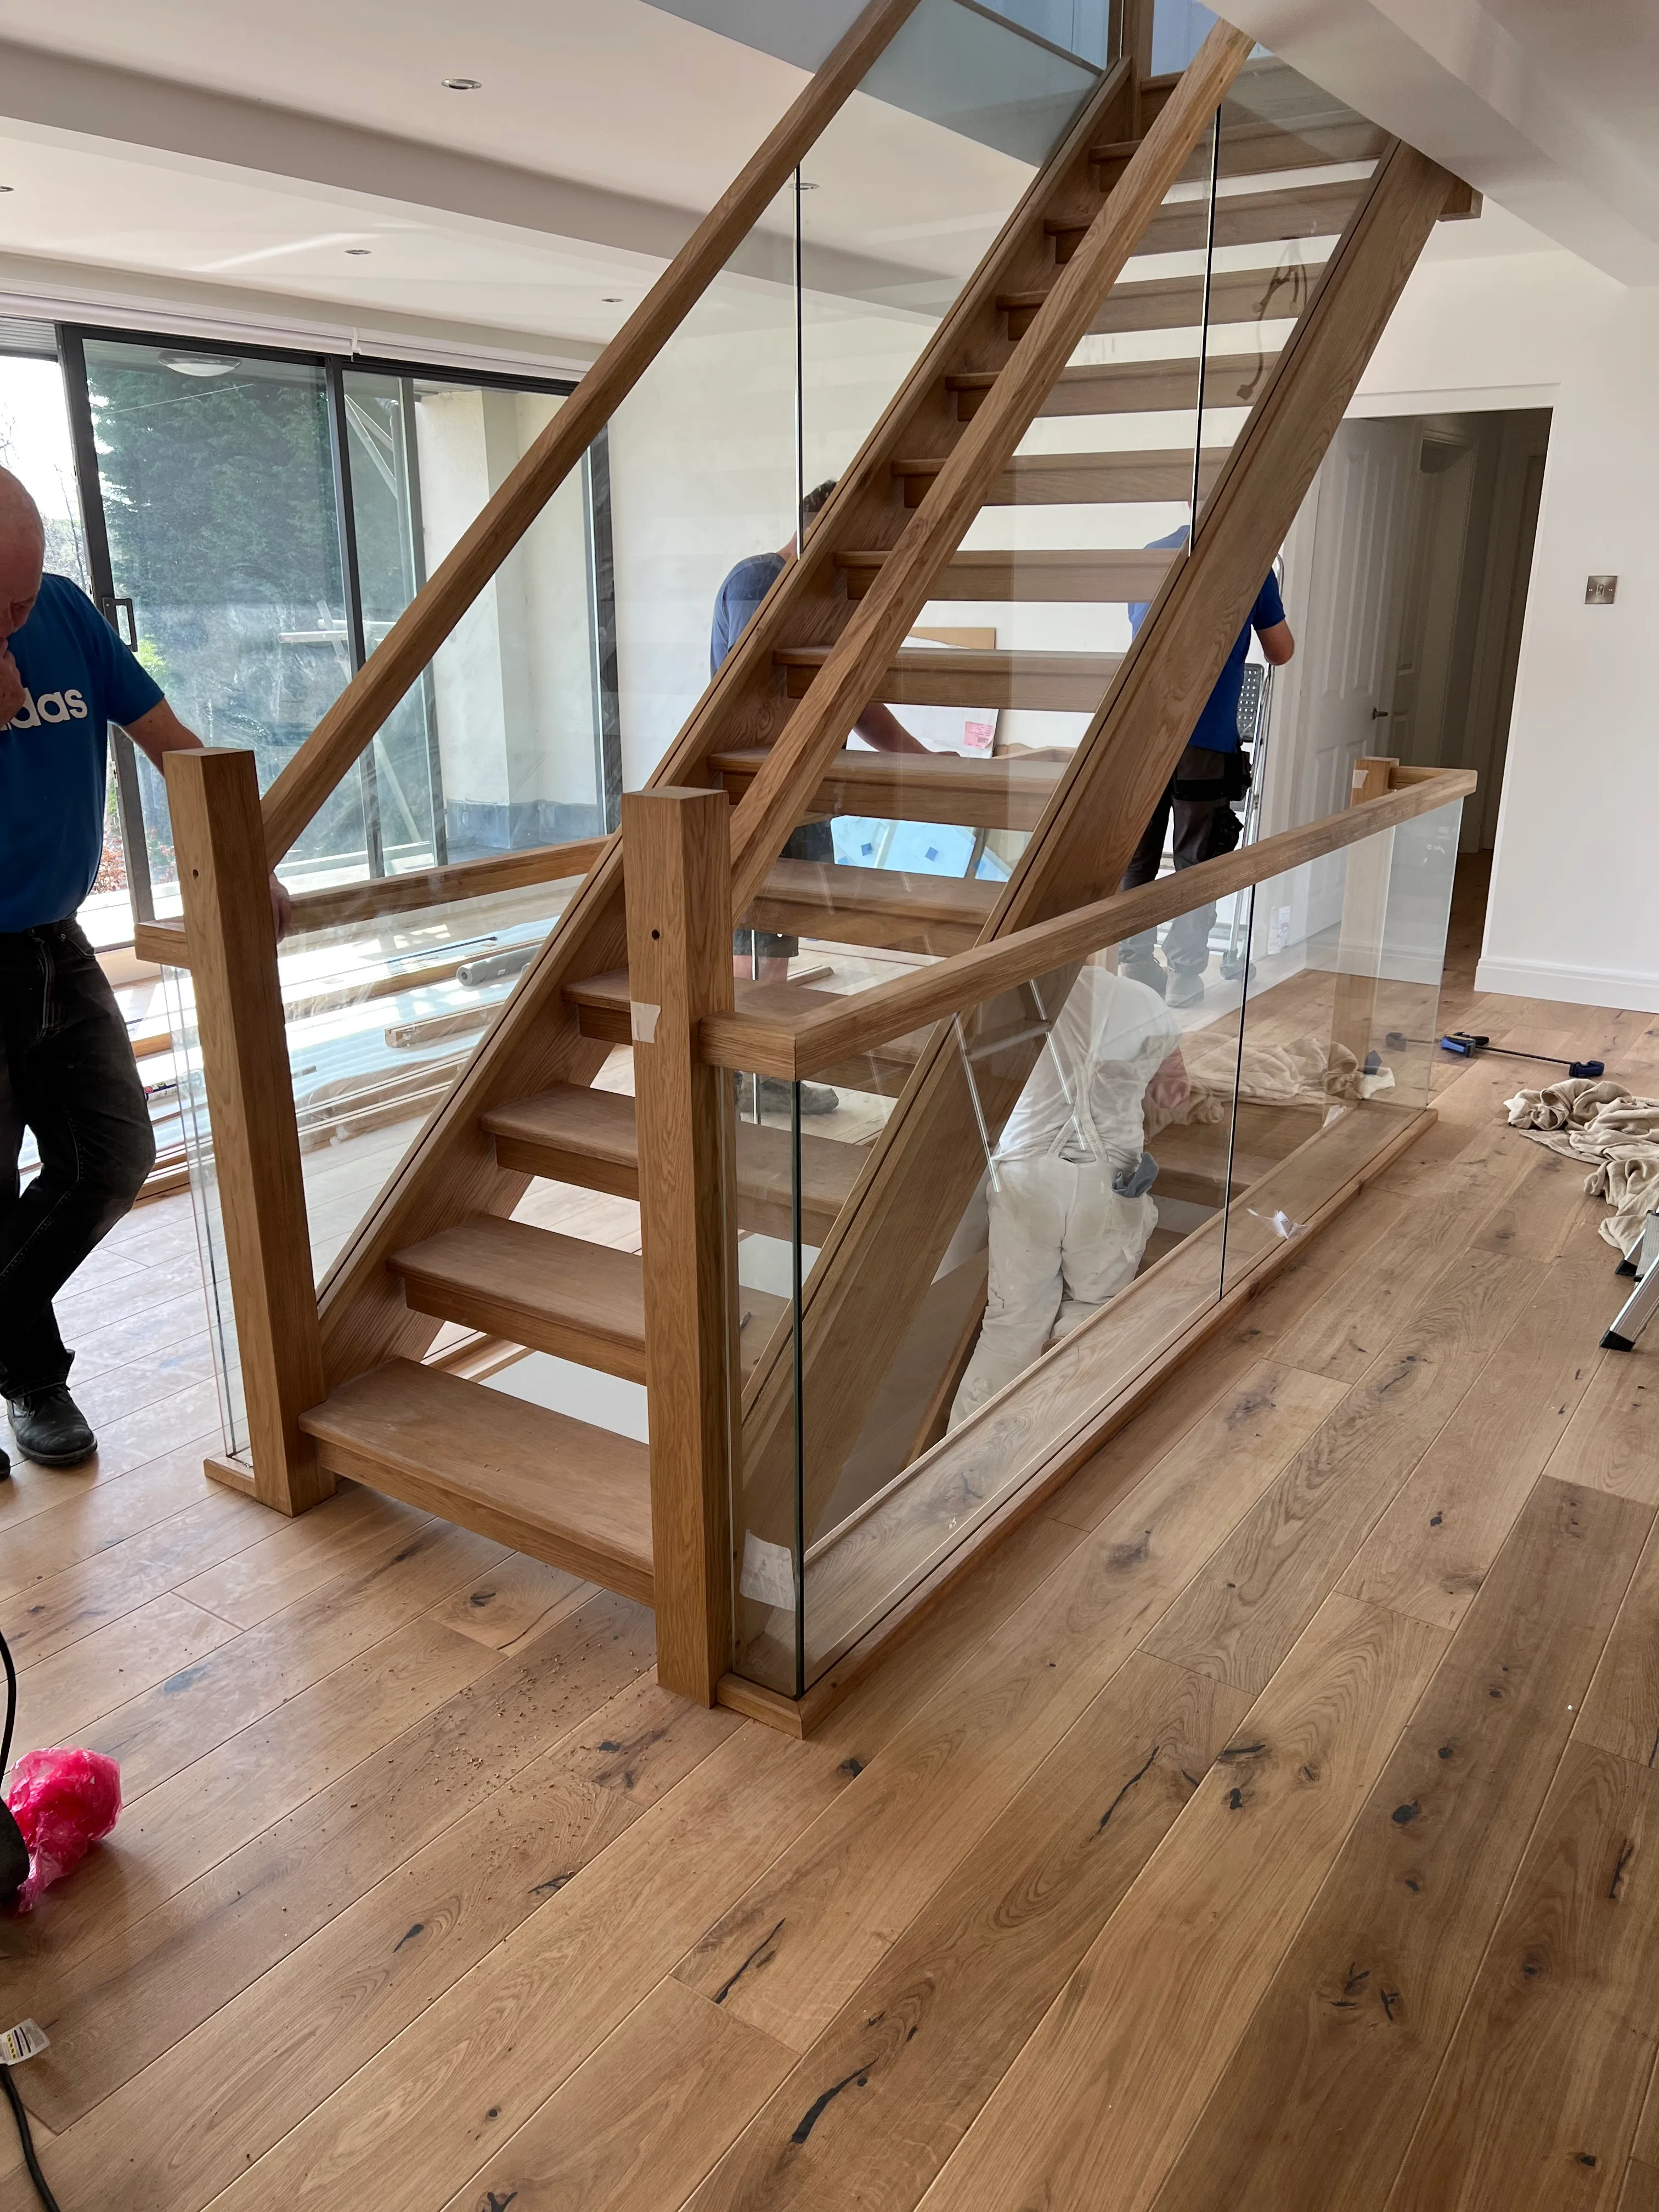
Bespoke oak staircase installation with glass balustrade
Stage 07

Bespoke joinery

A new timber staircase and glass balustrade created a central architectural feature while improving light and connection between the floors.

Principal completed exterior view of the transformation
Stage 08

Completion

The completed project provides a bright, modern living environment with a distinctive extension, improved circulation and high-quality interior finishes.

Full Project Gallery

Every stage, in more detail.

A wider selection of photography from across this transformation, for a closer look at the scale and quality of the work.

Also Completed

Rear Extension and Garden Transformation

A separate project combining a full rear extension with coordinated external works — structural construction to enlarge the rear of the property, followed by groundworks, landscaping and paving to bring the garden and patio up to the same standard.

Excavation and early groundwork following completion of the rear extension01 Groundworks
Landscaping and soil preparation02 Landscaping
Paving installation in progress03 Paving
Completed rear extension, patio and garden

The completed rear extension, patio and garden — structural and construction work coordinated alongside the external landscaping, so the finished extension and its surroundings were brought together as one properly managed project.

More Projects

Other completed work.

A separate property, a garden room, and roofing and reinstatement works — distinct from the flagship transformation above.

Completed glazed extension with balcony, a separate Landmark projectSeparate Property
Completed extension
A different property to the flagship transformation above.
Completed garden room with black-framed sliding doorsGarden Room
Garden room
Flat-roof garden building with aluminium glazing.
Scaffolded elevation during roofing and reinstatement worksInsurance Reinstatement
Roofing & reinstatement
See the full insurance reinstatement page →

Planning a property project?

Speak to Landmark Solutions NW Ltd about your requirements and discover how we can coordinate the work from the initial assessment through to completion.